Dena Smith

BEDS3
BATHS2 full
SQUARE FEET1,515
MLS#1539723
STATUSActive
PROPERTY TYPEResidential - Single Family
SUBDIVISIONNorth Rolling Hills
Property Description
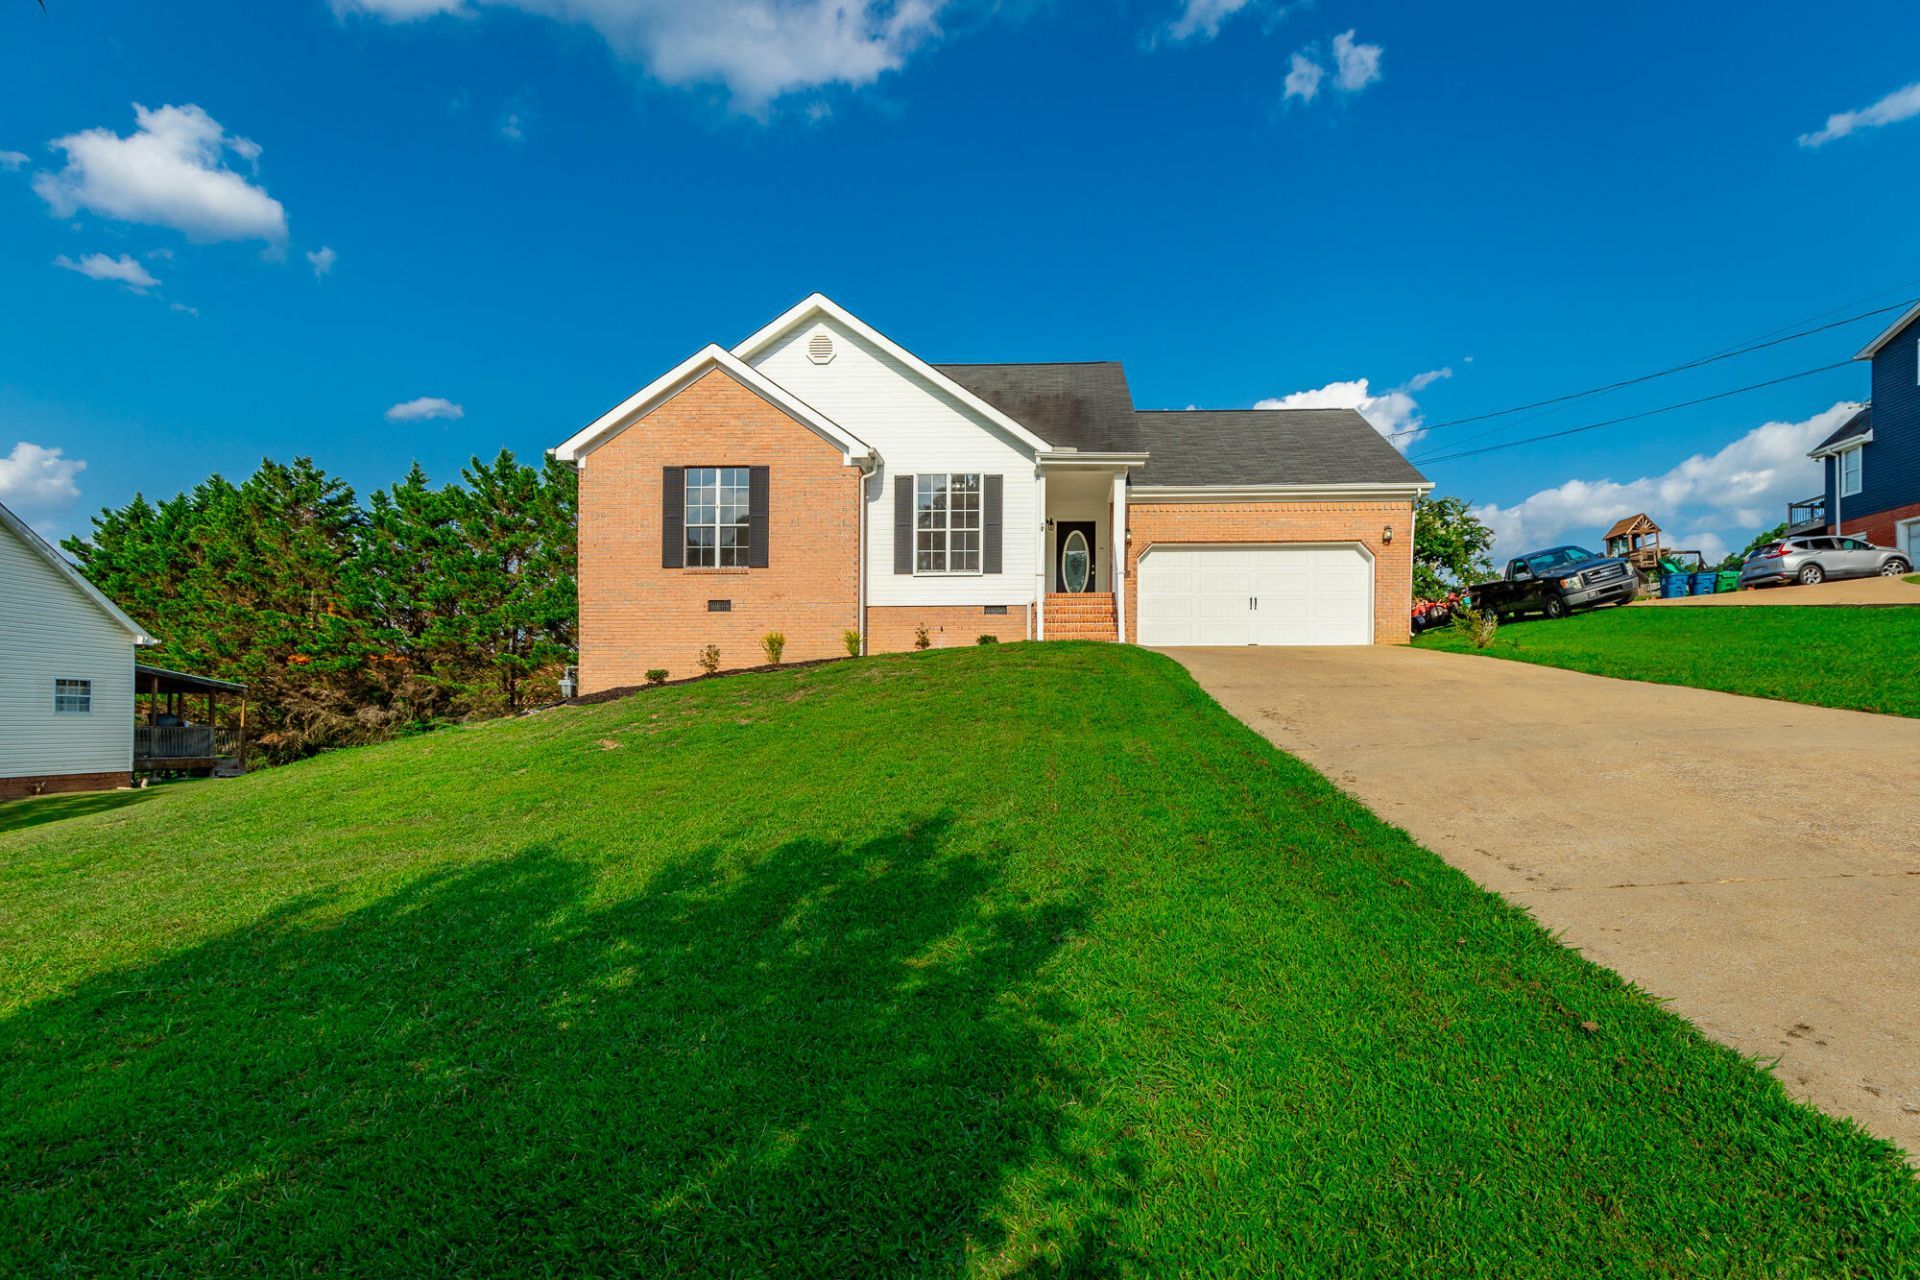
This home has been thoughtfully maintained, and it truly shows the moment you walk in. Fresh paint and all new flooring throughout give every room a clean, updated feel. The kitchen features granite counters and new appliances, and the bathroom offers a lovely quartz vanity. All new light fixtures and ceiling fans throughout. A fireplace insert makes the cooler evenings cozy, and the brand new deck is the perfect spot for morning coffee. Best of all, the big items are already taken care of: roof (2018), HVAC (about 3 years), and septic tank (2 years). That is real peace of mind for years to come. The exterior is just as inviting, with a new front door and garage door, black shutters, updated railing, and cleared trees for a fresh, welcoming look. Nothing left to do but move in and enjoy. A home this well cared for will not last long.
Property Features
Property Type: Residential - Single Family
Basement: Crawl Space
Cooling: Central Air, Electric
Fireplaces: 1
Fuel Type: Gas
Garage: 2 car attached
Heating: Central, Natural Gas
Lot Size: 0.34 Acres
Taxes: $2,294
Year Built: 1997
Feature Descriptions
Appliances: Dishwasher, Free-Standing Electric Range, Microwave, Refrigerator
Days on Site: 1
Exterior: Brick, Vinyl Siding
Exterior Amenities: Rain Gutters
Fireplace: Gas Log, Living Room
Flooring: Hardwood, Tile
Interior Amenities: Cathedral Ceiling(s), Ceiling Fan(s), High Ceilings, Open Floorplan, Tray Ceiling(s), Walk-In Closet(s), Tub/shower Combo, Whirlpool Tub
Laundry: Electric Dryer Hookup, Laundry Room, Main Level, Washer Hookup
Lot: Cleared, Sloped
Lot Dimensions: 100X150
Parcel #: 0014g332
Parking: Driveway, Garage, Garage Door Opener, Off Street, Garage Faces Front
Patio/Porch: Deck, Patio, Porch
Utilities: Cable Available, Electricity Connected, Natural Gas Connected, Phone Available, Underground Utilities, Water Connected
Windows: Bay Window(s), Insulated Windows
Local Schools
High School: Lakeview-Ft. Oglethorpe
Middle School: Lakeview Middle
Elementary School: Battlefield Elementary
Listed By / Shown By
Listed By
Agency Name: RE/MAX Real Estate Center
Agency Phone: 423-664-6644
Shown By
Agent Name: Dena Smith
Agent Phone: (423) 504-6401
Agency Title: Crye-Leike Real Estate Services

Source: CARMLS
Estimate Your Payment
Estimated Payment
$ 996.68 per month $712.18 Principal & Interest $191.17 Property Tax $93.33 Homeowner's InsuranceChange Payment Information
Privacy Policy / DMCA Notice / ADA Accessibility


This site is hosted, designed and copyright
© 1994 - 2026 by
Delta Media Group, Inc. -- Patent Pending --
700 Debbie Lane | MLS# 1539723
This single family home located at 700 Debbie Lane, Ringgold, GA 30736 is currently listed for sale with an asking price of $320,000. This property was built in 1997 and has 3 bedrooms and 2 full baths with 1515 sq. ft. Debbie Lane is located in the North Rolling Hills subdivision. Search North Rolling Hills real estate on denasmith.crye-leike.com today.