Dena Smith

BEDS2
BATHS2 full 1 partial
SQUARE FEET1,752
MLS#1540693
STATUSActive
PROPERTY TYPEResidential - Single Family
SUBDIVISIONStone Creek Cabins
Property Description
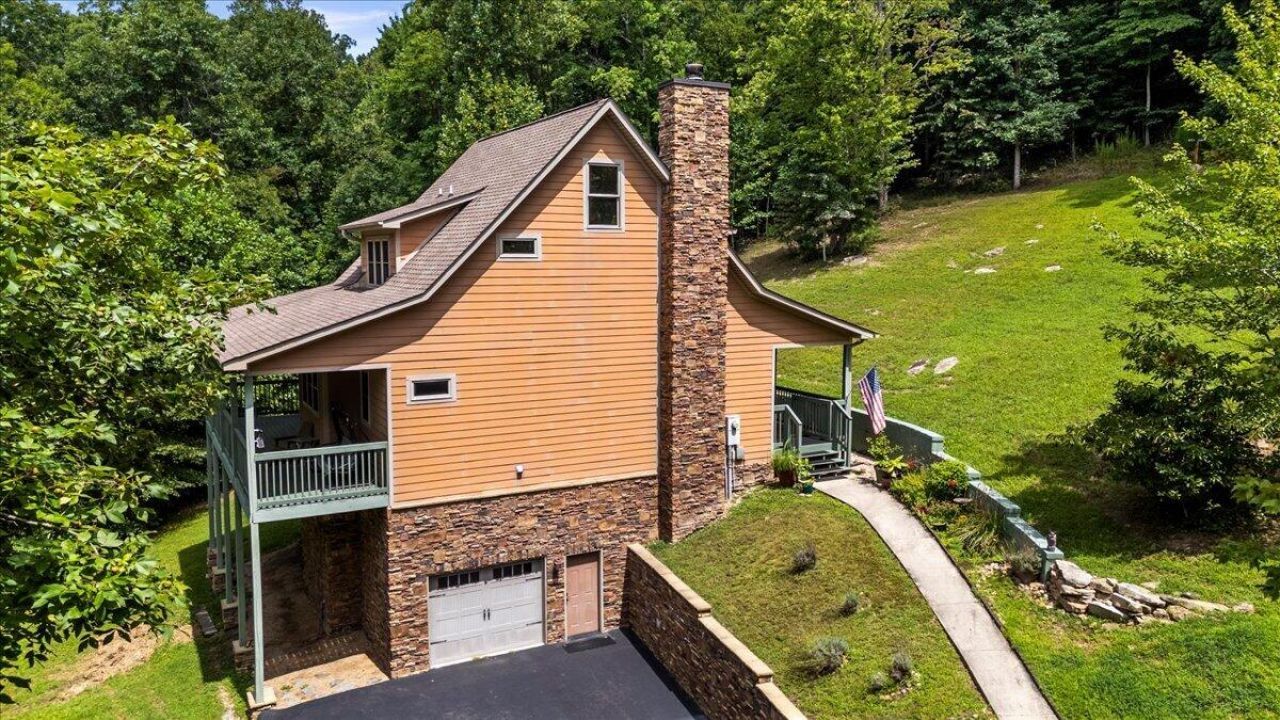
You're not just buying a home--you're buying a lifestyle. Welcome to Southern Living Cottage Collection, a charming subdivision within the beautiful Stone Creek Cabins community in Dunlap, Tennessee, where nature, privacy, and community come together.Set on 3.53 acres, this stunning 2-bedroom, 2-bath home offers a rare opportunity to enjoy peaceful mountain living surrounded by breathtaking views, abundant wildlife and evenings relaxing in the hot tub beneath the stars.Stone Creek Cabins offers an inviting sense of community, with opportunities to enjoy fishing, hiking, ATV rides, wildlife sightings, and shared gatherings such as potluck dinners and community events. Turkey and deer are frequent visitors, adding to the true beauty of the surroundings.Whether you're looking for a peaceful full-time residence, a weekend retreat, or a place to escape the everyday, 678 Deep Woods Drive offers the space, scenery, and lifestyle to truly feel at home.Buyers to verify all information deemed important.
Property Features
Property Type: Residential - Single Family
Basement: Crawl Space
Cooling: Central Air, Electric
Fireplaces: 1
Fuel Type: Electric
Garage: 1 car attached
Heating: Central, Electric
Lot Size: 3.53 Acres
Taxes: $1,819
Feature Descriptions
Appliances: Dryer, Dishwasher, Electric Range, Electric Water Heater, Microwave, Refrigerator, Washer/Dryer, Wall Oven
Association/Condo Fee: 2500
Common Amenities: Clubhouse, Fishing, Gated, Pond
Days on Site: 16
Exterior: Stone, Fiber Cement
Exterior Amenities: Private Yard, Rain Gutters
Fireplace: Great Room
Flooring: Hardwood, Tile
HOA Y/N: Yes
Interior Amenities: Cathedral Ceiling(s), Double Vanity, Eat-in Kitchen, Granite Counters, Open Floorplan, Primary Downstairs, Walk-In Closet(s), Separate Shower, En Suite, Whirlpool Tub
Laundry: Electric Dryer Hookup, Gas Dryer Hookup, Laundry Room, Washer Hookup
Lot: Private, Sloped, Split Possible, Wooded
Lot Dimensions: 3.53
Parcel #: 053 006.76
Parking: Garage Door Opener
Patio/Porch: Covered, Deck, Patio
Special View Info: Creek/Stream
Utilities: Cable Available, Electricity Available, Phone Available, Underground Utilities
View: Creek/Stream
Windows: Vinyl Frames
Wooded: Yes
Local Schools
High School: Sequatchie High
Middle School: Sequatchie Middle
Elementary School: Griffith Elementary School
Listed By / Shown By
Listed By
Agency Name: Coldwell Banker Pryor Realty
Agency Phone: 423-894-6762
Shown By
Agent Name: Dena Smith
Agent Phone: (423) 504-6401
Agency Title: Crye-Leike Real Estate Services

Source: CARMLS
Estimate Your Payment
Estimated Payment
$ 1,447.96 per month $1,146.17 Principal & Interest $151.58 Property Tax $150.21 Homeowner's InsuranceChange Payment Information
Privacy Policy / DMCA Notice / ADA Accessibility


This site is hosted, designed and copyright
© 1994 - 2026 by
Delta Media Group, Inc. -- Patent Pending --
678 Deep Woods Drive | MLS# 1540693
This single family home located at 678 Deep Woods Drive, Dunlap, TN 37327 is currently listed for sale with an asking price of $515,000. This property has 2 bedrooms and 2 full and 1 partial baths with 1752 sq. ft. Deep Woods Drive is located in the Stone Creek Cabins subdivision. Search Stone Creek Cabins real estate on denasmith.crye-leike.com today.