Dena Smith

BEDS4
BATHS3 full 1 partial
SQUARE FEET2,514
MLS#1539370
STATUSActive
PROPERTY TYPEResidential - Single Family
SUBDIVISIONHarvest Grove
Property Description
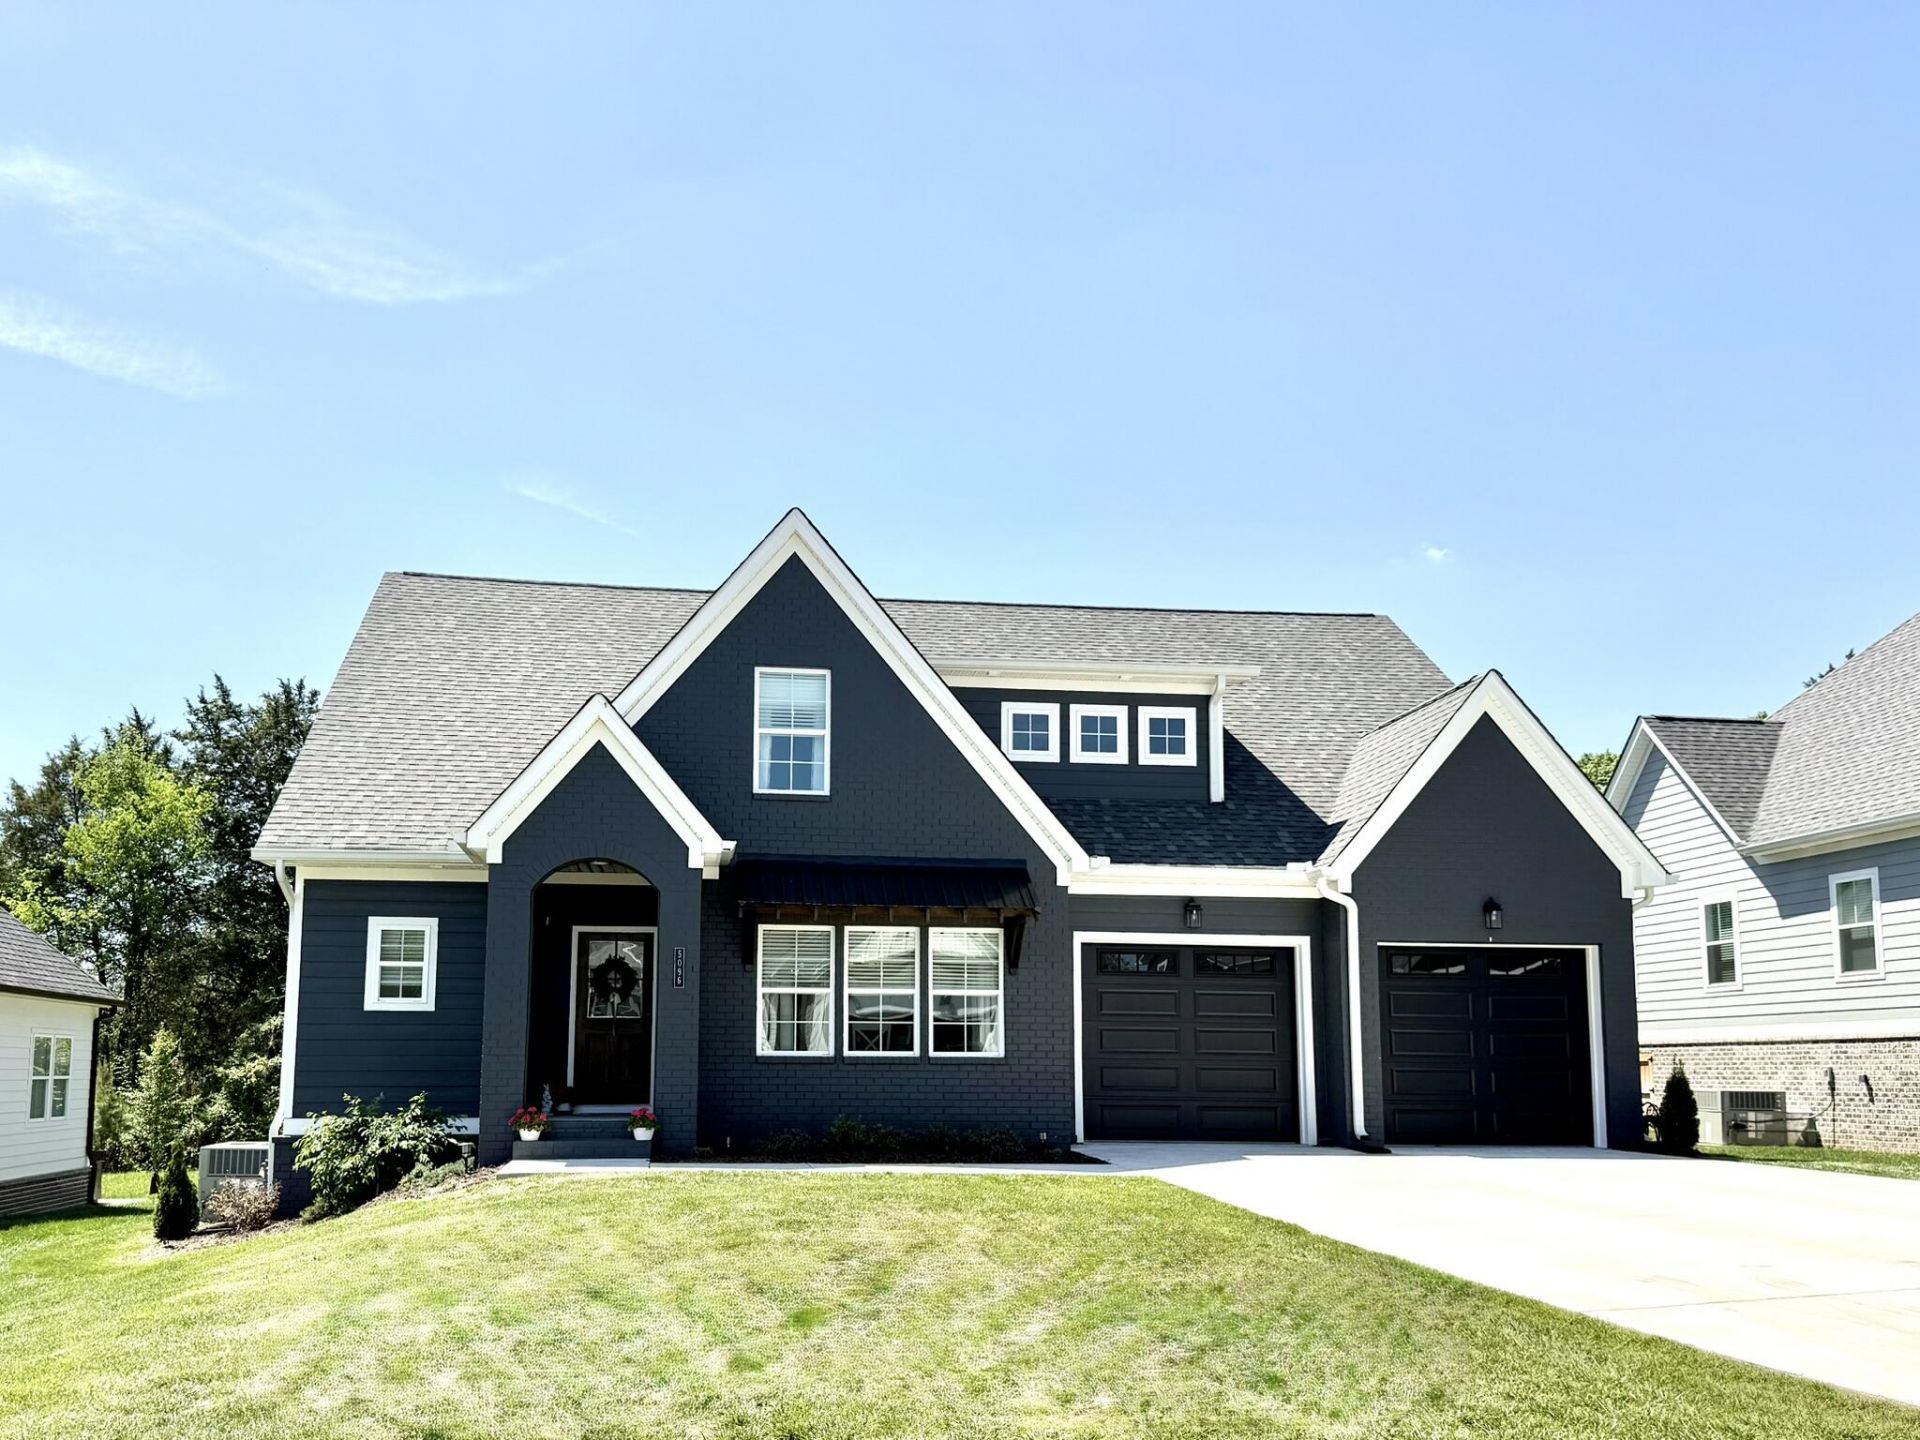
Beautiful home in Harvest Grove subdivision!! You willnot want to miss out on this one! With 4 bedrooms, 3.5 bathrooms, and 2,514 square feet, this home offers plenty of space for everyone. The main living area is open and bright, filled with natural light. The dining room is just beside the kitchen and is large enough to host the whole family! The kitchen has plenty of room to move around and includes quartz countertops, a ceramic tile backsplash, soft-close cabinetry, a pantry plus an oversized island with bar seating. The primary suite is on the ground floor and inlcudes an en-suite bathroom offering dual vanities, a large ceramic tile shower with frameless glass doors, a freestanding tub, and a split walk in closet for two. Upstairs, you'll find three more bedrooms and two full baths; one could be used as a junior suite or bonus room, making it ideal for teens or guests! The exterior is finished with brick and Hardie board siding for durability and benefit. Did we talk about the bakc yard? It is level, fenced in and big enough to build the pool of your dreams! Don't miss out on this home in a well established neighborhood where you have the benefit of an almost new construction in a subdivision that is completely built out!
Property Features
Property Type: Residential - Single Family
Cooling: Central Air, Ceiling Fan(s), Electric, Multi Units
Fireplaces: 1
Fuel Type: Electric, Gas
Garage: 2 car attached
Heating: Central, Electric, Natural Gas
Home Style: Contemporary, Other
Lot Size: 0.32 Acres
Feature Descriptions
Appliances: Disposal, Dishwasher, Free-Standing Gas Range, Microwave, Plumbed For Ice Maker, Stainless Steel Appliance(s), Tankless Water Heater
Association/Condo Fee: 595
Common Amenities: Curbs
Exterior: Brick, HardiPlank Type
Exterior Amenities: Rain Gutters, Smart Irrigation
Fireplace: Family Room, Gas Log, Ventless
Flooring: Carpet, Ceramic Tile, Engineered Hardwood
HOA Y/N: Yes
Interior Amenities: Ceiling Fan(s), Crown Molding, Double Vanity, Entrance Foyer, High Ceilings, Pantry, Primary Downstairs, Recessed Lighting, Soaking Tub, Tray Ceiling(s), Walk-In Closet(s), Separate Shower, En Suite, Separate Dining Room
Laundry: Electric Dryer Hookup, Laundry Room, Main Level
Lot: Level
Lot Dimensions: 190x75
Parcel #: 027o I 024.00
Parking: Concrete, Driveway, Garage, Garage Door Opener, Garage Faces Front
Patio/Porch: Covered, Deck, Porch, Rear Porch, Porch - Covered
Utilities: Electricity Connected, Natural Gas Connected, Sewer Connected, Underground Utilities, Water Connected
Windows: Vinyl Frames
Local Schools
High School: Cleveland High
Middle School: Cleveland Middle
Elementary School: Ross-Yates Elementary
Listed By / Shown By
Listed By
Agency Name: The Group Real Estate Brokerage
Agency Phone: 423-531-9000
Shown By
Agent Name: Dena Smith
Agent Phone: (423) 504-6401
Agency Title: Crye-Leike Real Estate Services

Source: CARMLS
Estimate Your Payment
Estimated Payment
$ 1,384.23 per month $1,223.84 Principal & Interest $0.00 Property Tax (data not provided by mls) $160.39 Homeowner's InsuranceChange Payment Information
Privacy Policy / DMCA Notice / ADA Accessibility


This site is hosted, designed and copyright
© 1994 - 2026 by
Delta Media Group, Inc. -- Patent Pending --
5096 Judd Way | MLS# 1539370
This single family home located at 5096 Judd Way, Cleveland, TN 37312 is currently listed for sale with an asking price of $549,900. This property has 4 bedrooms and 3 full and 1 partial baths with 2514 sq. ft. Judd Way is located in the Harvest Grove subdivision. Search Harvest Grove real estate on denasmith.crye-leike.com today.