Dena Smith

BEDS5
BATHS2 full 1 partial
SQUARE FEET2,310
MLS#1539703
STATUSActive
PROPERTY TYPEResidential - Single Family
SUBDIVISIONRidgeland Heights
Property Description
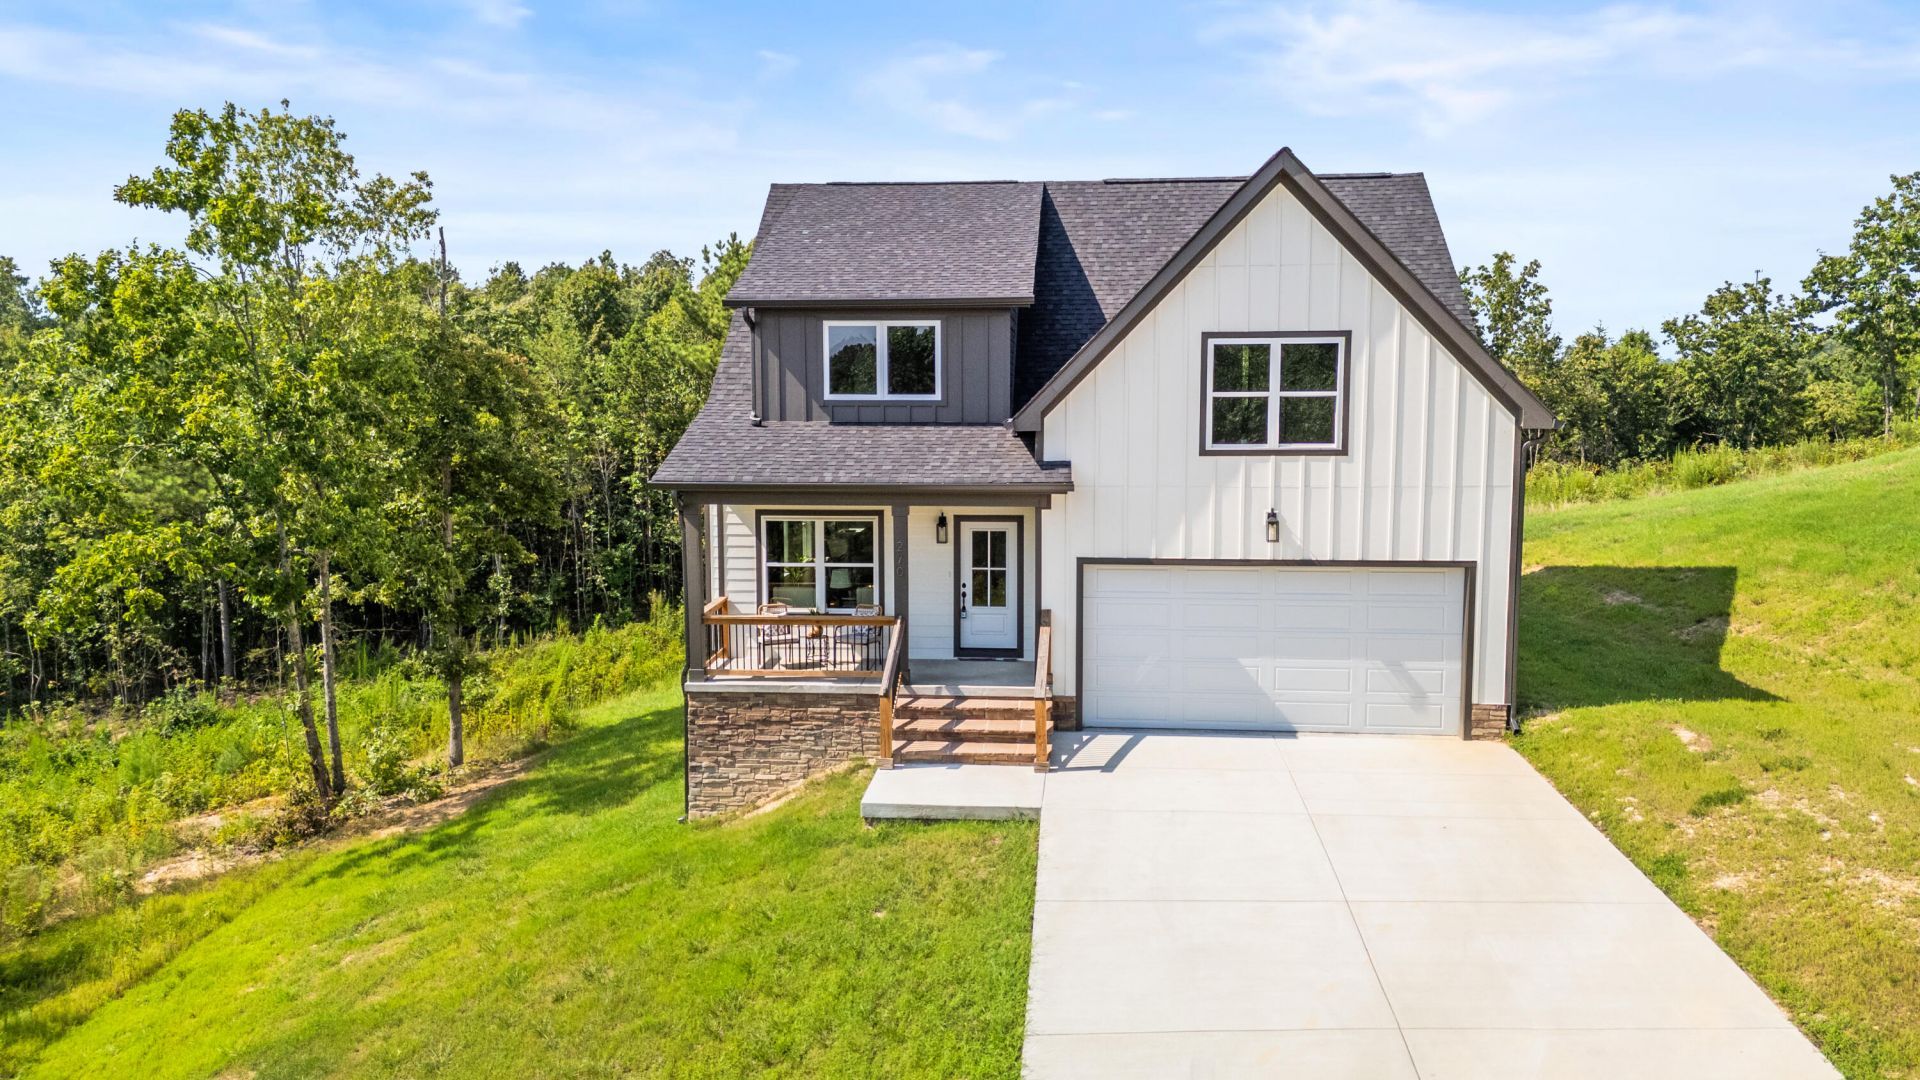
You'll love this home as soon as you crest the hill and see the stunning views of Lookout Mountain from the driveway! Enter the front door to find a spacious open floor plan with real hardwood floors, modern fireplace and large kitchen designed to accommodate a large vintage table/island, combining the old with the new. The master suite is on the main level with huge walk-in closet, double vanity and enormous tile shower. A half bath and laundry room complete the main level. Upstairs you'll find 3 spacious bedrooms, a beautiful full bathroom with double vanity and tile shower, as well as a huge bonus room/5th bedroom. Outside you have a large covered patio to enjoy the mountain views, and the lot is over 3/4 an acre with a combination of cleared backyard and woods! All of this located just minutes to Downtown Chattanooga, Rossville, Chickamauga and Fort Oglethorpe!
Property Features
Property Type: Residential - Single Family
Cooling: Central Air, Electric
Fireplaces: 1
Fuel Type: Electric
Garage: 2 car attached
Heating: Central, Electric
Home Style: Other
Lot Size: 0.78 Acres
Taxes: $168
Feature Descriptions
Appliances: Other
Association/Condo Fee: 420
Exterior: HardiPlank Type
Exterior Amenities: Other
Flooring: Carpet, Ceramic Tile, Hardwood
HOA Y/N: Yes
Interior Amenities: Double Vanity, Eat-in Kitchen, Granite Counters, Open Floorplan, Primary Downstairs, Recessed Lighting, Walk-In Closet(s), Double Shower, En Suite
Laundry: Laundry Room
Lot: Back Yard, Private
Parcel #: 0087 109
Parking: Garage
Patio/Porch: Covered, Deck, Front Porch
Special View Info: Mountain(s)
Utilities: Cable Connected, Electricity Connected, Water Connected
View: Mountain(s)
Local Schools
High School: Ridgeland High School
Middle School: Chattanooga Valley Middle
Elementary School: Chattanooga Valley Elementary
Listed By / Shown By
Listed By
Agency Name: Keller Williams Realty
Agency Phone: 423-664-1900
Shown By
Agent Name: Dena Smith
Agent Phone: (423) 504-6401
Agency Title: Crye-Leike Real Estate Services

Source: CARMLS
Estimate Your Payment
Estimated Payment
$ 1,146.50 per month $1,001.28 Principal & Interest $14.00 Property Tax $131.22 Homeowner's InsuranceChange Payment Information
Privacy Policy / DMCA Notice / ADA Accessibility


This site is hosted, designed and copyright
© 1994 - 2026 by
Delta Media Group, Inc. -- Patent Pending --
270 Cascade Drive | MLS# 1539703
This single family home located at 270 Cascade Drive, Rossville, GA 30741 is currently listed for sale with an asking price of $449,900. This property has 5 bedrooms and 2 full and 1 partial baths with 2310 sq. ft. Cascade Drive is located in the Ridgeland Heights subdivision. Search Ridgeland Heights real estate on denasmith.crye-leike.com today.