Dena Smith

BEDS4
BATHS3 full
SQUARE FEET2,840
MLS#1539583
STATUSActive
PROPERTY TYPEResidential - Single Family
Property Description
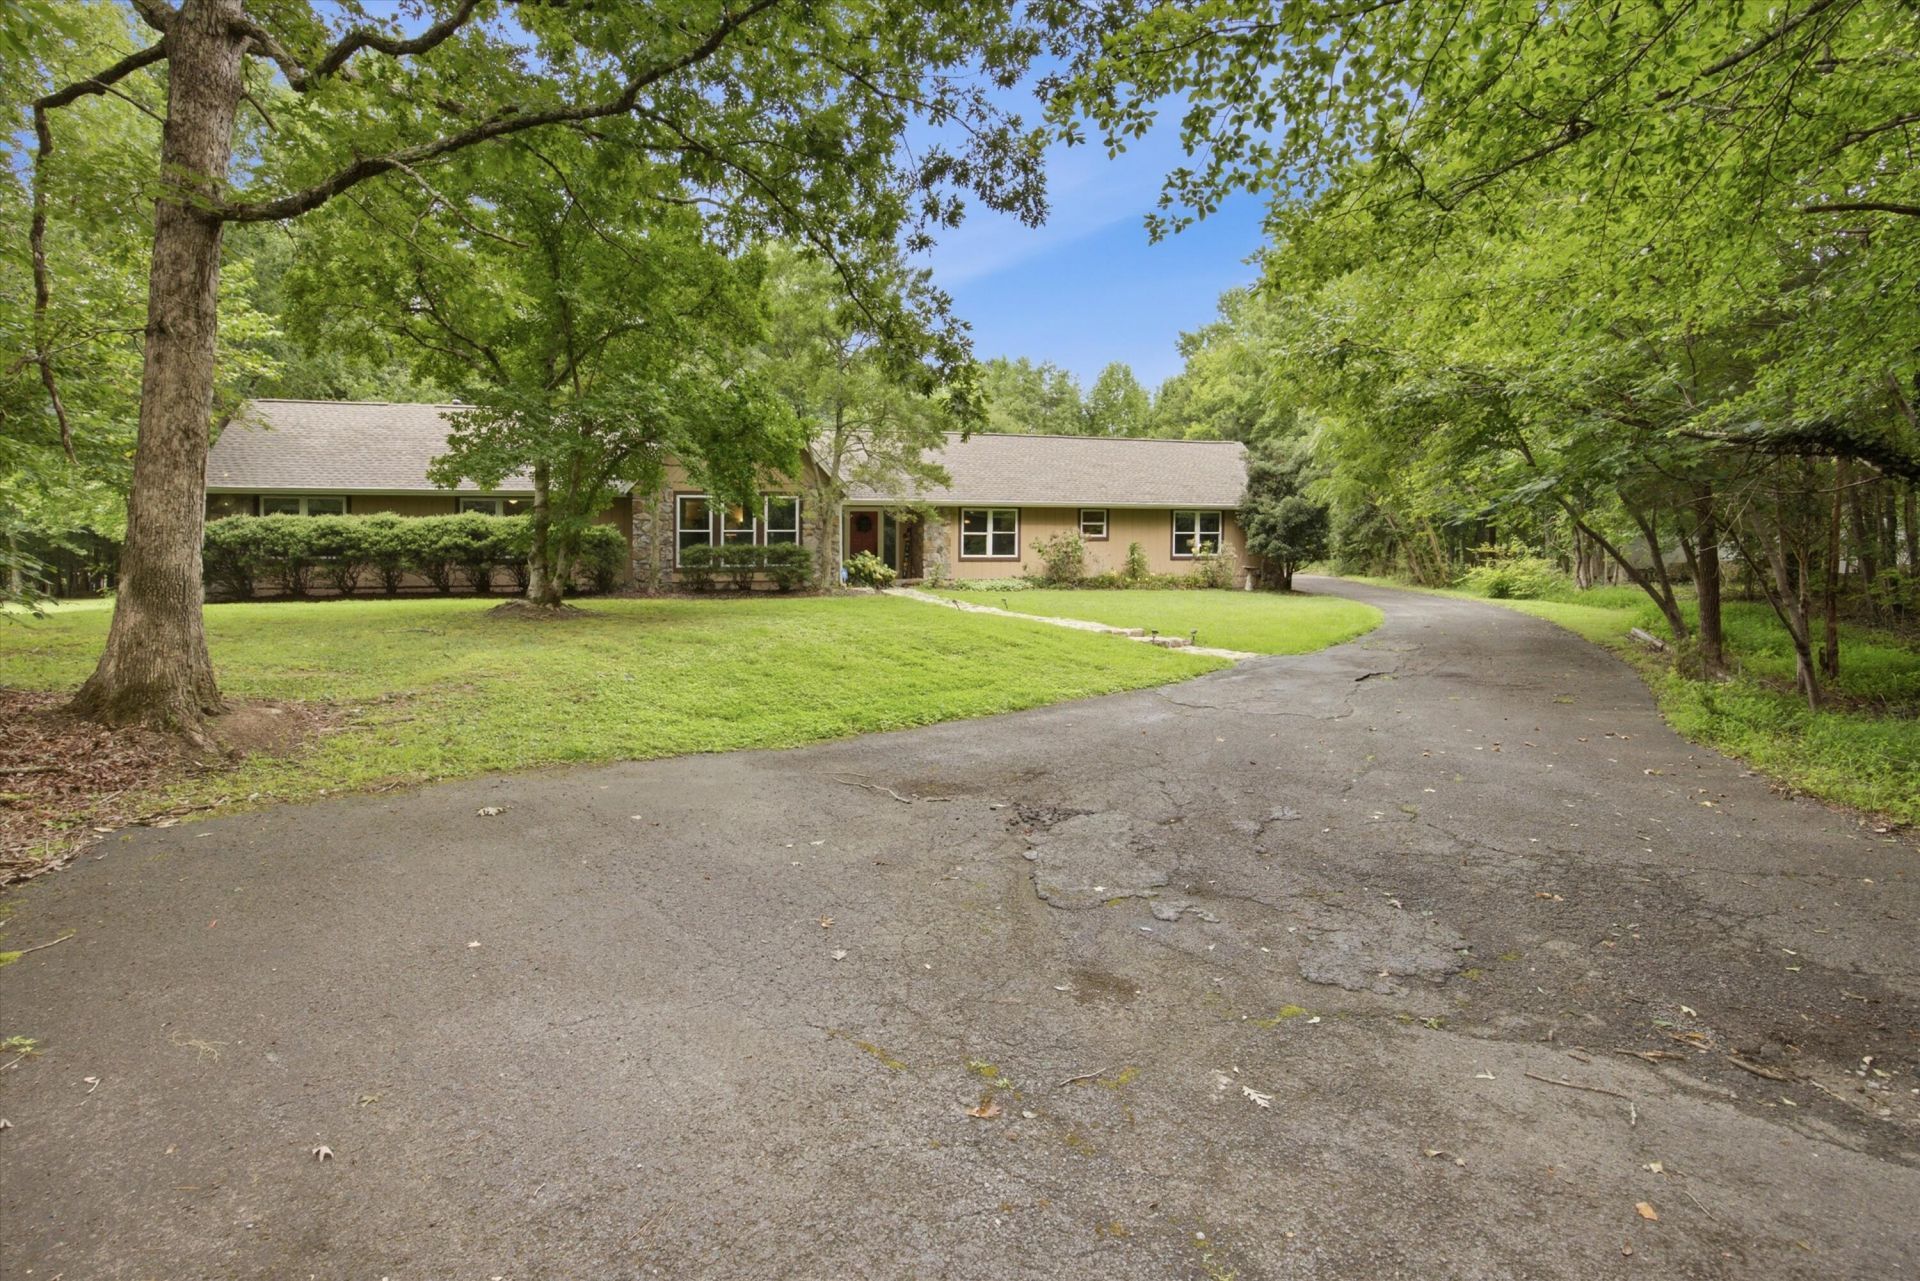
Stunning one level home on acreage offers a private setting yet only minutes to town! Two master suites with one being handicap equipped gives you added convenience, or use one as an oversized den/rec/mother in law area with en suite full bath, also handicapped equipped. Beautiful hardwood floors throughout, beamed cathedral ceiling and brick fireplace in the living room, a sunken formal dining room perfect for entertaining, and a chef's dream with the spacious kitchen with abundant cabinet storage and extra countertop space! Detached garage/workshop, covered back porch, and so much more!
Property Features
Property Type: Residential - Single Family
Cooling: Central Air, Electric
Fireplaces: 1
Garage: 3
Heating: Central
Home Style: Ranch
Lot Size: 1.69 Acres
Taxes: $3,414
Year Built: 1979
Feature Descriptions
Appliances: Dishwasher, Gas Cooktop, Microwave, Refrigerator
Days on Site: 1
Exterior: Other, Stone
Exterior Amenities: None
Fireplace: Living Room
Flooring: Hardwood, Tile
Interior Amenities: Beamed Ceilings, Double Vanity, Entrance Foyer, Eat-in Kitchen, In-Law Floorplan, Pantry, Primary Downstairs, Walk-In Closet(s), Separate Shower, Tub/shower Combo, En Suite, Sitting Area, Breakfast Nook, Separate Dining Room, Split Bedrooms, Whirlpool Tub
Laundry: Electric Dryer Hookup, Gas Dryer Hookup, Laundry Room, Main Level, Washer Hookup
Lot: Back Yard, Front Yard, Level, Private, Wooded, Rural
Lot Dimensions: 142x424x191x445
Parcel #: 0330 041
Parking: Garage, Garage Door Opener, Kitchen Level
Patio/Porch: Patio, Porch, Rear Porch, Porch - Covered
Utilities: Cable Available, Electricity Connected, Sewer Not Available, Underground Utilities, Water Connected
Wooded: Yes
Local Schools
High School: LaFayette High
Middle School: Saddle Ridge Middle
Elementary School: Rock Spring Elementary
Listed By / Shown By
Listed By
Agency Name: Angela Fowler Real Estate, LLC
Agency Phone: 423-320-4620
Shown By
Agent Name: Dena Smith
Agent Phone: (423) 504-6401
Agency Title: Crye-Leike Real Estate Services

Source: CARMLS
Estimate Your Payment
Estimated Payment
$ 1,417.00 per month $1,001.28 Principal & Interest $284.50 Property Tax $131.22 Homeowner's InsuranceChange Payment Information
Privacy Policy / DMCA Notice / ADA Accessibility


This site is hosted, designed and copyright
© 1994 - 2026 by
Delta Media Group, Inc. -- Patent Pending --
223 Forrestway Drive | MLS# 1539583
This single family home located at 223 Forrestway Drive, Lafayette, GA 30728 is currently listed for sale with an asking price of $449,900. This property was built in 1979 and has 4 bedrooms and 3 full baths with 2840 sq. ft. Search Lafayette real estate on denasmith.crye-leike.com today.