Dena Smith

BEDS3
BATHS2 full 1 partial
SQUARE FEET2,073
MLS#1540921
STATUSActive
PROPERTY TYPEResidential - Townhouse
SUBDIVISIONNestledown
NEIGHBORHOODChattanooga
Property Description
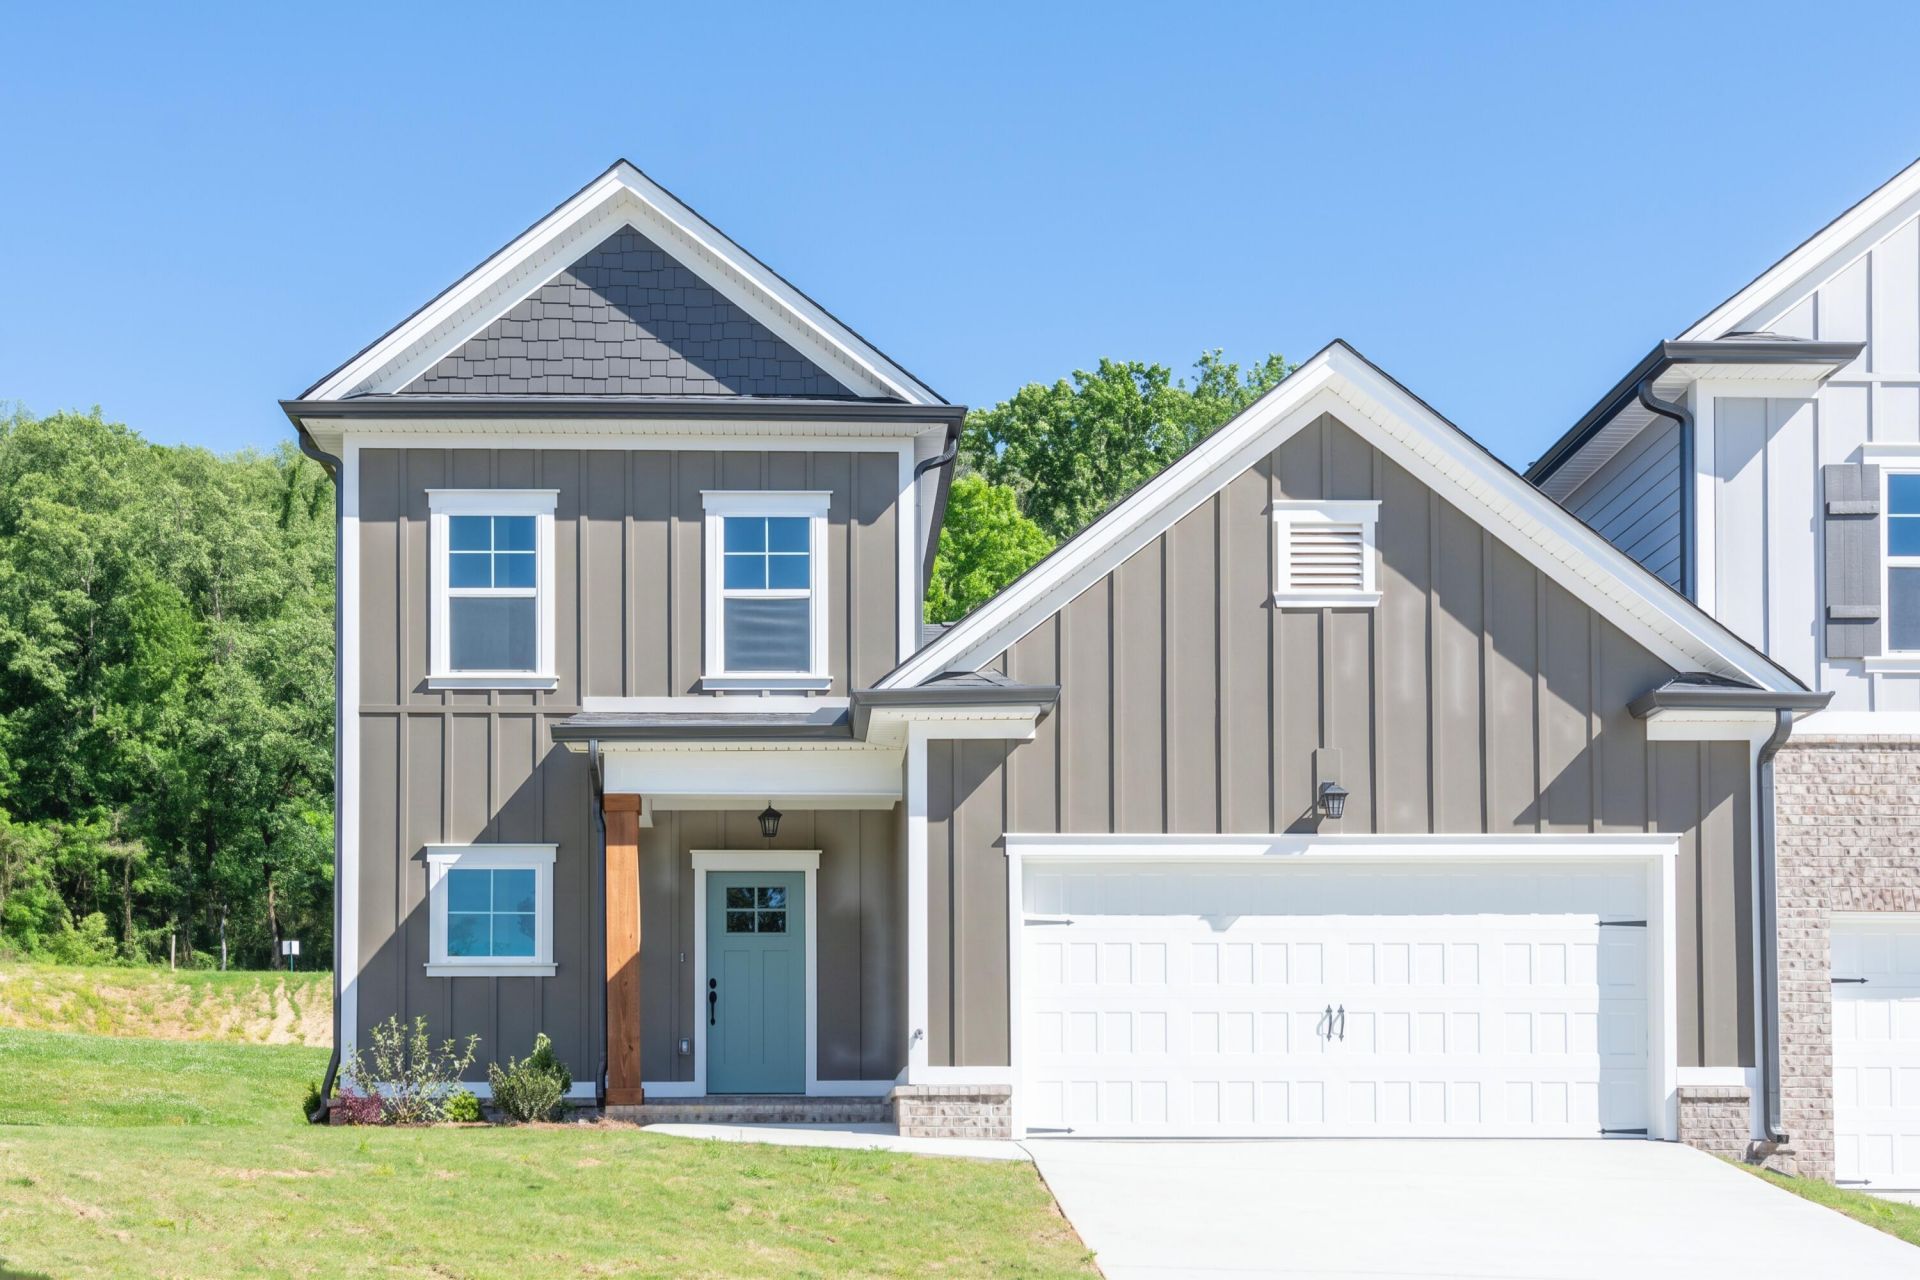
Designed with convenience and comfort in mind, the Altamont features a main-level primary suite complete with a tiled shower, bench seating, and generous closet space. The open concept layout connects the great room, kitchen, and dining area, with a large island and walk-in pantry adding both style and function. Step outside to the covered patio for effortless indoor-outdoor living. Upstairs, two bedrooms share a full bath and are joined by a versatile loft--perfect for a home office, media room, or play area. With quality finishes throughout and a two-car garage, the Altamont offers the ideal balance of space and thoughtful design. These 3-bedroom townhomes feature scenic mountain views and provide quick access to local parks, hiking and biking trails, the Tennessee River, and downtown Chattanooga's shopping, dining, and entertainment. Whether you prefer relaxing at home or exploring the great outdoors, Nestledown is ideal for homeowners seeking both convenience and a peaceful setting.
Property Features
Property Type: Residential - Townhouse
Cooling: Central Air, Ceiling Fan(s), Electric, Multi Units
Fuel Type: Gas
Garage: 2 car attached
Heating: Central, Natural Gas
Lot Size: 0.11 Acres
Taxes: $1,124
Feature Descriptions
Appliances: Disposal, Dishwasher, Electric Oven, Electric Range, Gas Water Heater, Microwave, Oven, Stainless Steel Appliance(s)
Association/Condo Fee: 1500
Common Amenities: Street Lights, Sidewalks
Days on Site: 1
Exterior: Cement Siding, HardiPlank Type, Fiber Cement
Exterior Amenities: Rain Gutters
Flooring: Carpet, Ceramic Tile, Luxury Vinyl, Plank, Tile
HOA Y/N: Yes
Interior Amenities: Ceiling Fan(s), Crown Molding, Double Vanity, Entrance Foyer, Eat-in Kitchen, Granite Counters, High Ceilings, High Speed Internet, Kitchen Island, Low Flow Plumbing Fixtures, Open Floorplan, Pantry, Primary Downstairs, Recessed Lighting, Walk-In Closet(s), Tub/shower Combo, En Suite, Sitting Area
Laundry: Electric Dryer Hookup, Inside, Laundry Room, Main Level, Washer Hookup
Lot: Back Yard, Front Yard, Gentle Sloping
Lot Dimensions: 46x110
Parcel #: 101a B 004
Parking: Concrete, Driveway, Garage, Garage Door Opener, Garage Faces Front, Kitchen Level
Patio/Porch: Patio, Rear Porch, Porch - Covered
Utilities: Cable Available, Electricity Connected, Natural Gas Connected, Sewer Connected, Underground Utilities, Water Connected
Windows: Double Pane Windows, Insulated Windows, Low-Emissivity Windows, Screens, Vinyl Frames
Local Schools
High School: Hixson High
Middle School: Hixson Middle
Elementary School: Big Ridge Elementary
Listed By / Shown By
Listed By
Agency Name: Pratt Homes, LLC
Agency Contact: billpanebianco@prattliving.com
Shown By
Agent Name: Dena Smith
Agent Phone: (423) 504-6401
Agency Title: Crye-Leike Real Estate Services

Source: CARMLS
Estimate Your Payment
Estimated Payment
$ 1,173.56 per month $954.77 Principal & Interest $93.67 Property Tax $125.13 Homeowner's InsuranceChange Payment Information
Privacy Policy / DMCA Notice / ADA Accessibility


This site is hosted, designed and copyright
© 1994 - 2026 by
Delta Media Group, Inc. -- Patent Pending --
1605 Destiny Drive, Unit #03 | MLS# 1540921
This townhouse located at 1605 Destiny Drive, Unit #03, Hixson, TN 37343 is currently listed for sale with an asking price of $429,000. This property has 3 bedrooms and 2 full and 1 partial baths with 2073 sq. ft. Destiny Drive, Unit #03 is located in the Nestledown subdivision. Search Nestledown real estate on denasmith.crye-leike.com today.