Dena Smith

BEDS4
BATHS3 full
SQUARE FEET2,273
MLS#20263488
STATUSActive
PROPERTY TYPEResidential - Single Family
SUBDIVISIONGraywood Farms
Property Description
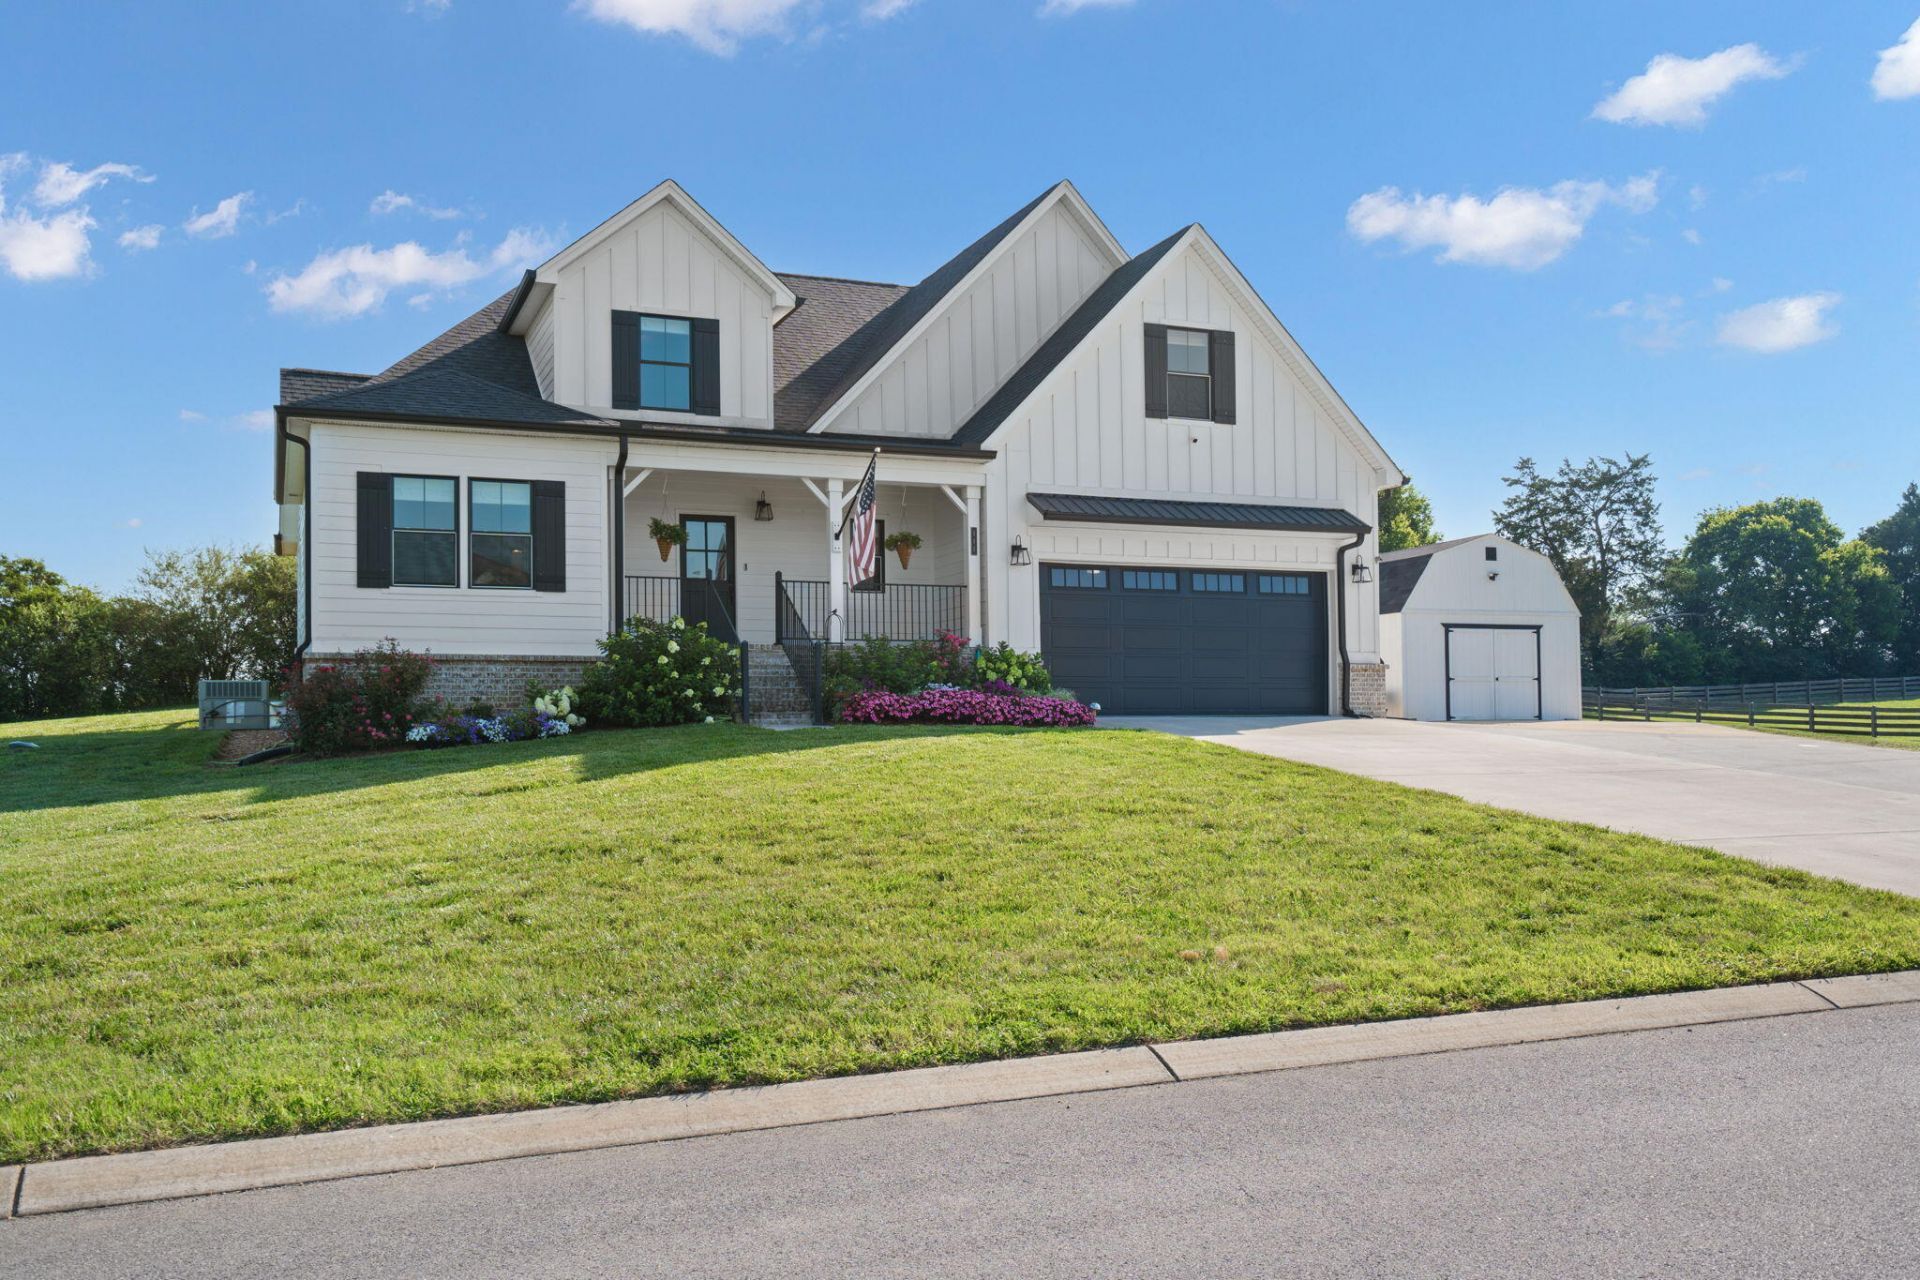
Welcome home to this beautifully maintained 4-bedroom, 3 bath home situated on a spacious 1-acre lot! This home offers the perfect blend of comfort, functionality, and modern upgrades. Step inside to find a warm and inviting living room featuring a cozy fireplace, perfect for relaxing evenings. The updated walk-in pantry showcases gorgeous butcher block and provides ample storage, while the kitchen is equipped with a gas stove for the home chef. The spacious primary suite includes a Bluetooth speaker system built into the shower and a large soaking tub for a spa-like experience at home. A dedicated home gym is included with the sale, complete with equipment, making it easy to maintain your fitness routine without leaving the house. Outside you will find a detached workshop with full power, wired for 220 service, multiple access points including front, rear, and side entrances, and built-in cabinets for excellent storage and workspace. Also, there is an expanded driveway for extra parking. This well-maintained property offers the perfect combination of indoor comfort and outdoor versatility. Call today to schedule your showing!
Property Features
Property Type: Residential - Single Family
Cooling: Central Air
Garage: 2 car attached
Heating: Central
Home Style: Other
Lot Size: 1.10 Acres
Roof Type: Shingle
Taxes: $1,471
Year Built: 2022
Feature Descriptions
Appliances: Washer, Tankless Water Heater, Dishwasher, Dryer, Freezer, Gas Cooktop, Gas Water Heater, Microwave, Refrigerator
Days on Site: 4
Exterior: Rain Gutters
Exterior: Brick, HardiPlank Type
Flooring: Carpet, Engineered Hardwood, Tile
HOA Fee: 225/Annually
Interior: Walk-In Closet(s), Soaking Tub, Pantry, Open Floorplan, Kitchen Island, High Ceilings, Granite Counters, Eat-in Kitchen, Bathroom Mirror(s), Beamed Ceilings
Laundry: Lower Level, Laundry Room
Lot: Mailbox, Landscaped, Corner Lot
Parcel Number: 035b B 00100 000
Parking: Driveway
Security: Smoke Detector(s), Security System
Sewer: Septic Tank
Total Rooms: 0
Utilities: Natural Gas Available, Cable Available, Electricity Available
Water: Public
Local Schools
High School: Walker Valley
Middle School: Ocoee
Elementary School: Charleston
Listed By / Shown By
Listed By
Agency Name: RE/MAX Experience
Shown By
Agent Name: Dena Smith
Agent Phone: (423) 504-6401
Agency Title: Crye-Leike Real Estate Services

Source: RCAR MLS
Estimate Your Payment
Estimated Payment
$ 1,695.85 per month $1,390.98 Principal & Interest $122.58 Property Tax $182.29 Homeowner's InsuranceChange Payment Information
Privacy Policy / DMCA Notice / ADA Accessibility


This site is hosted, designed and copyright
© 1994 - 2026 by
Delta Media Group, Inc. -- Patent Pending --
111 Carolina Lane Ne | MLS# 20263488
This single family home located at 111 Carolina Lane Ne, Cleveland, TN 37312 is currently listed for sale with an asking price of $625,000. This property was built in 2022 and has 4 bedrooms and 3 full baths with 2273 sq. ft. Carolina Lane Ne is located in the Graywood Farms subdivision. Search Graywood Farms real estate on denasmith.crye-leike.com today.